Working with Sussex Partnership NHS Foundation Trust
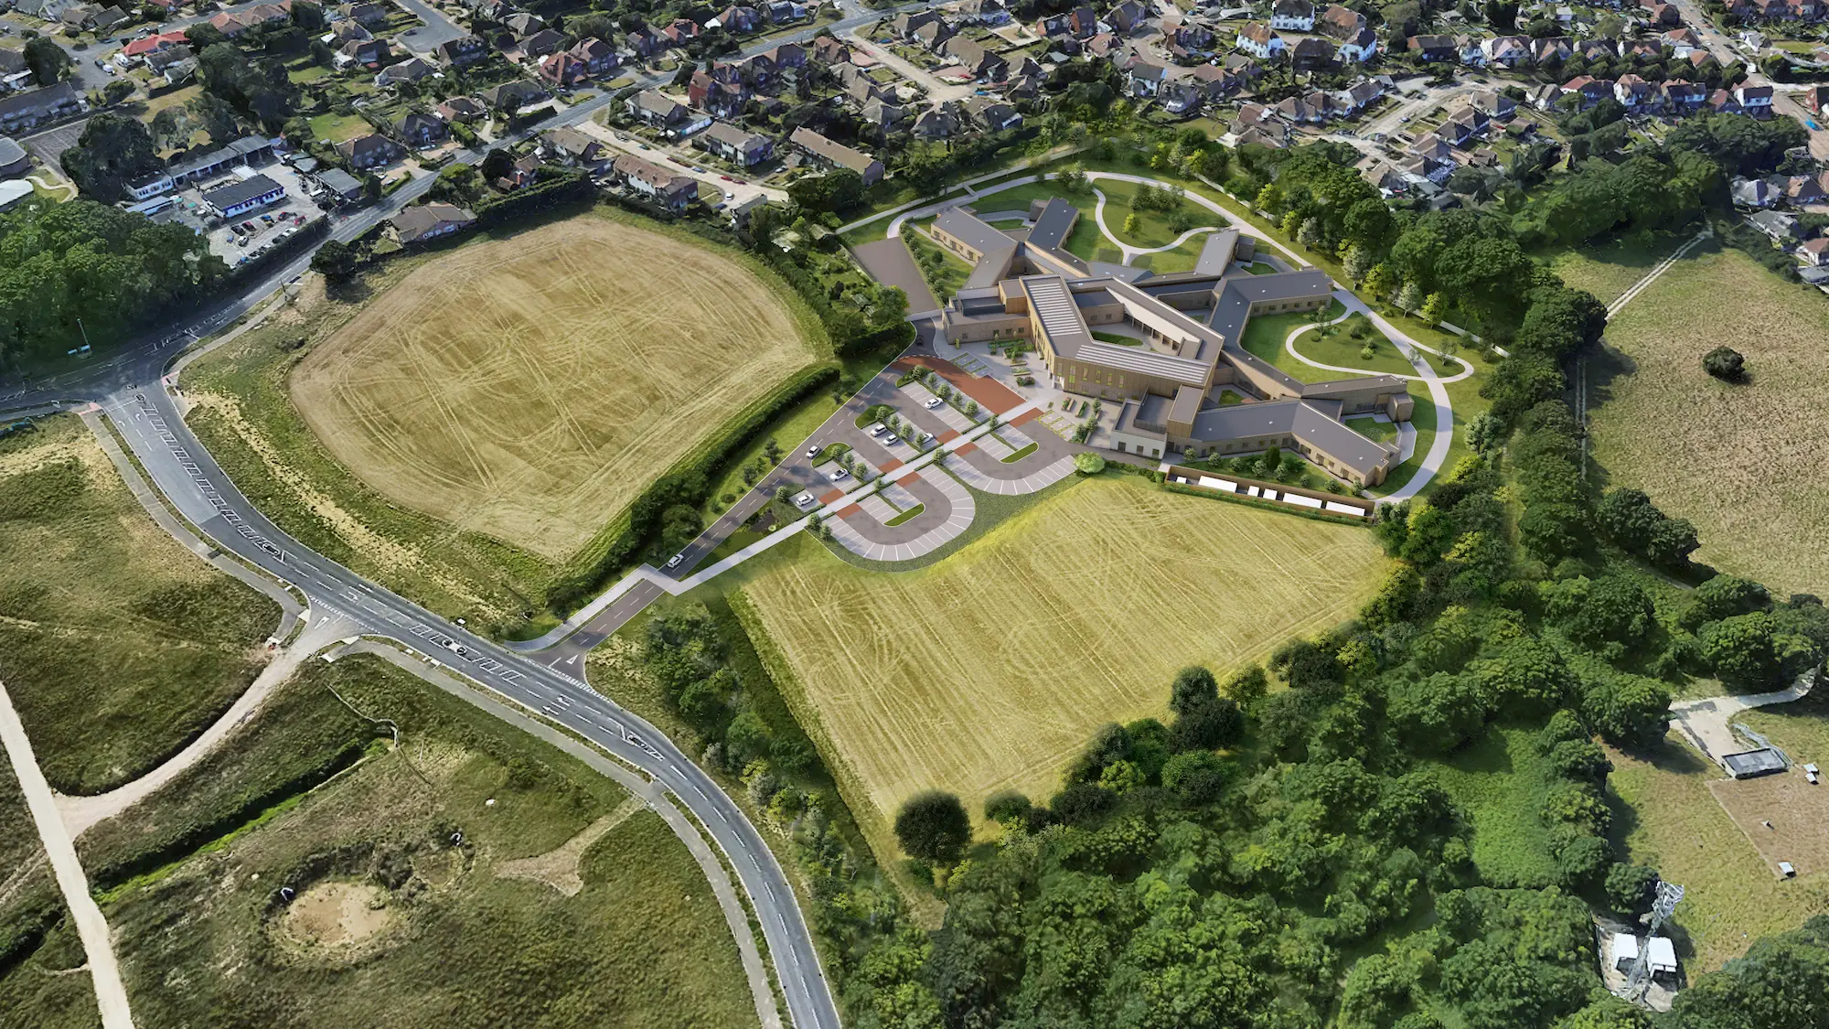
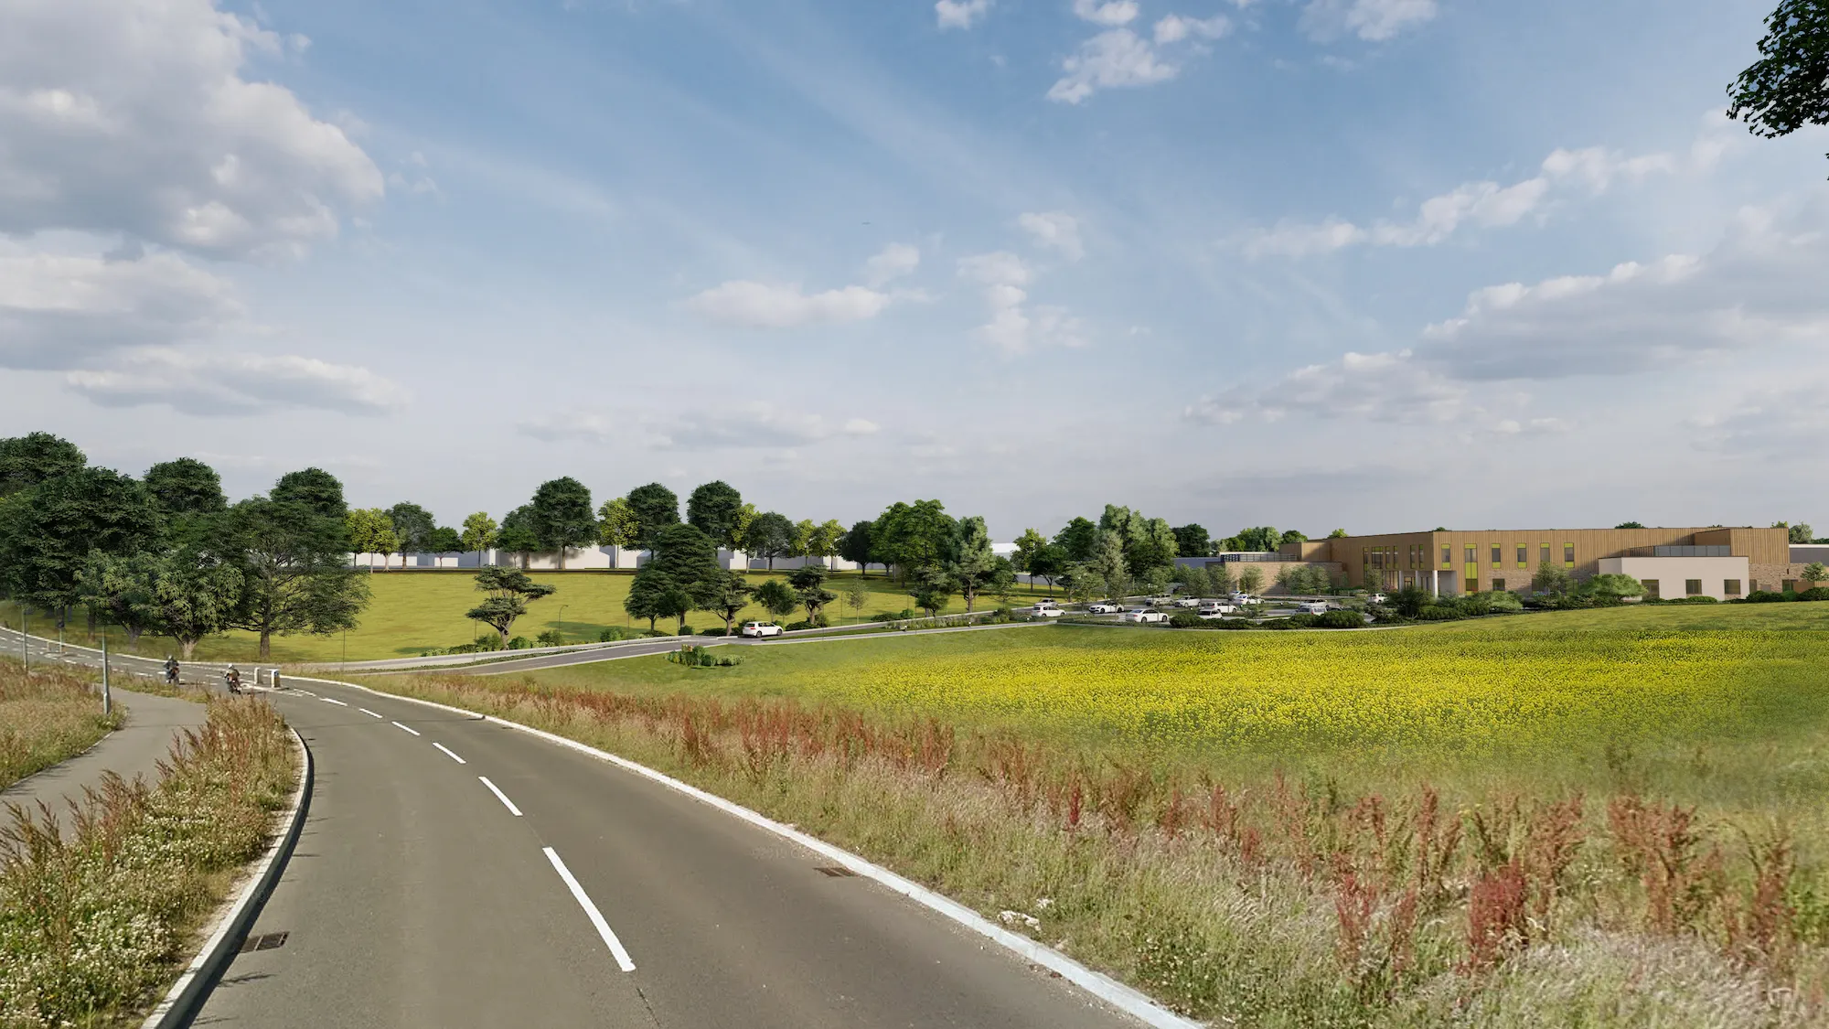

RIS:ES, set amidst rolling green fields, is a transformative mental health hospital in northeast Bexhill, designed to replace an outdated Department for Psychiatry with an ambitious, state-of-the-art facility.
Client
Sussex Partnership NHS Foundation Trust
Location
Bexhill, Sussex
Value
£56,000,000
Gross internal floor area
5,355m2
THE PROJECT
Our brief tasked us with designing a therapeutic environment that leverages the site's natural assets. The plan encompasses two adult wards, an older adult ward, and various therapy and educational facilities, all designed in alignment with the northeast Bexhill masterplan and the planning parameters from Rother District Council.
OUR APPROACH
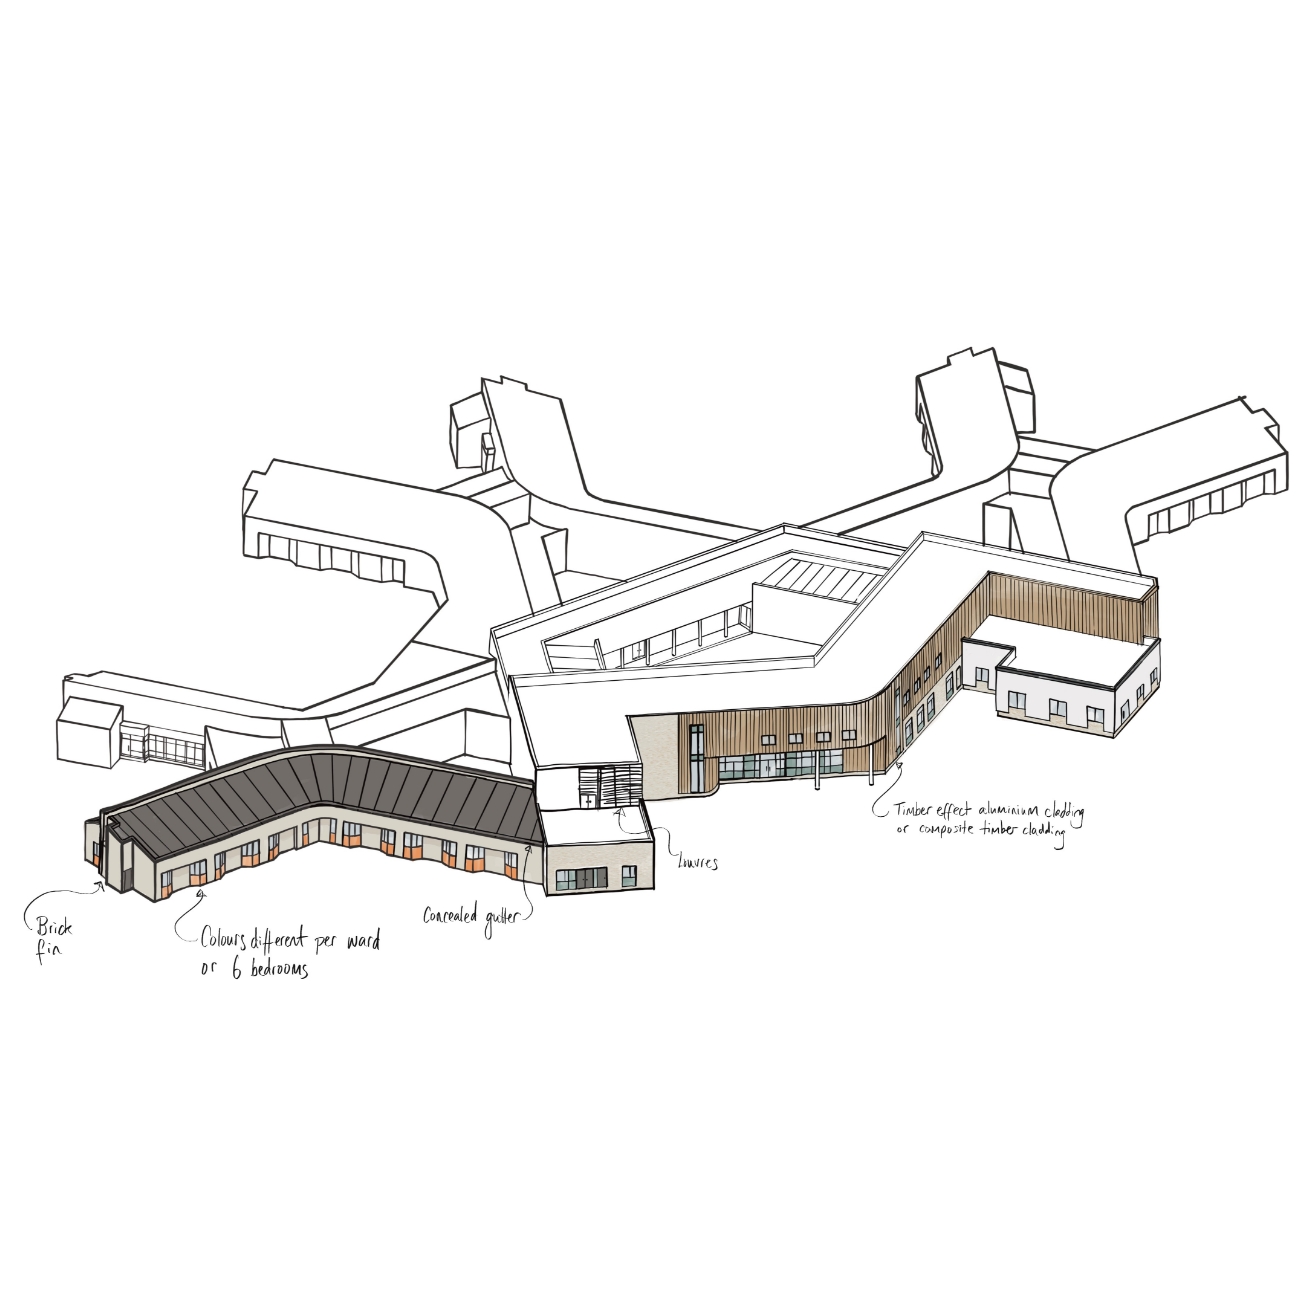
Co-produced with the NHS Trust and our longstanding architectural expertise, the design showcases an innovative X-shaped ward layout. We’ve clustered bedrooms into three groups of six en-suite rooms, each with unique features like angled bay windows offering garden views. The X-shape also allows for single-sided corridors, enhancing visibility and accessibility.
WHAT WE DID
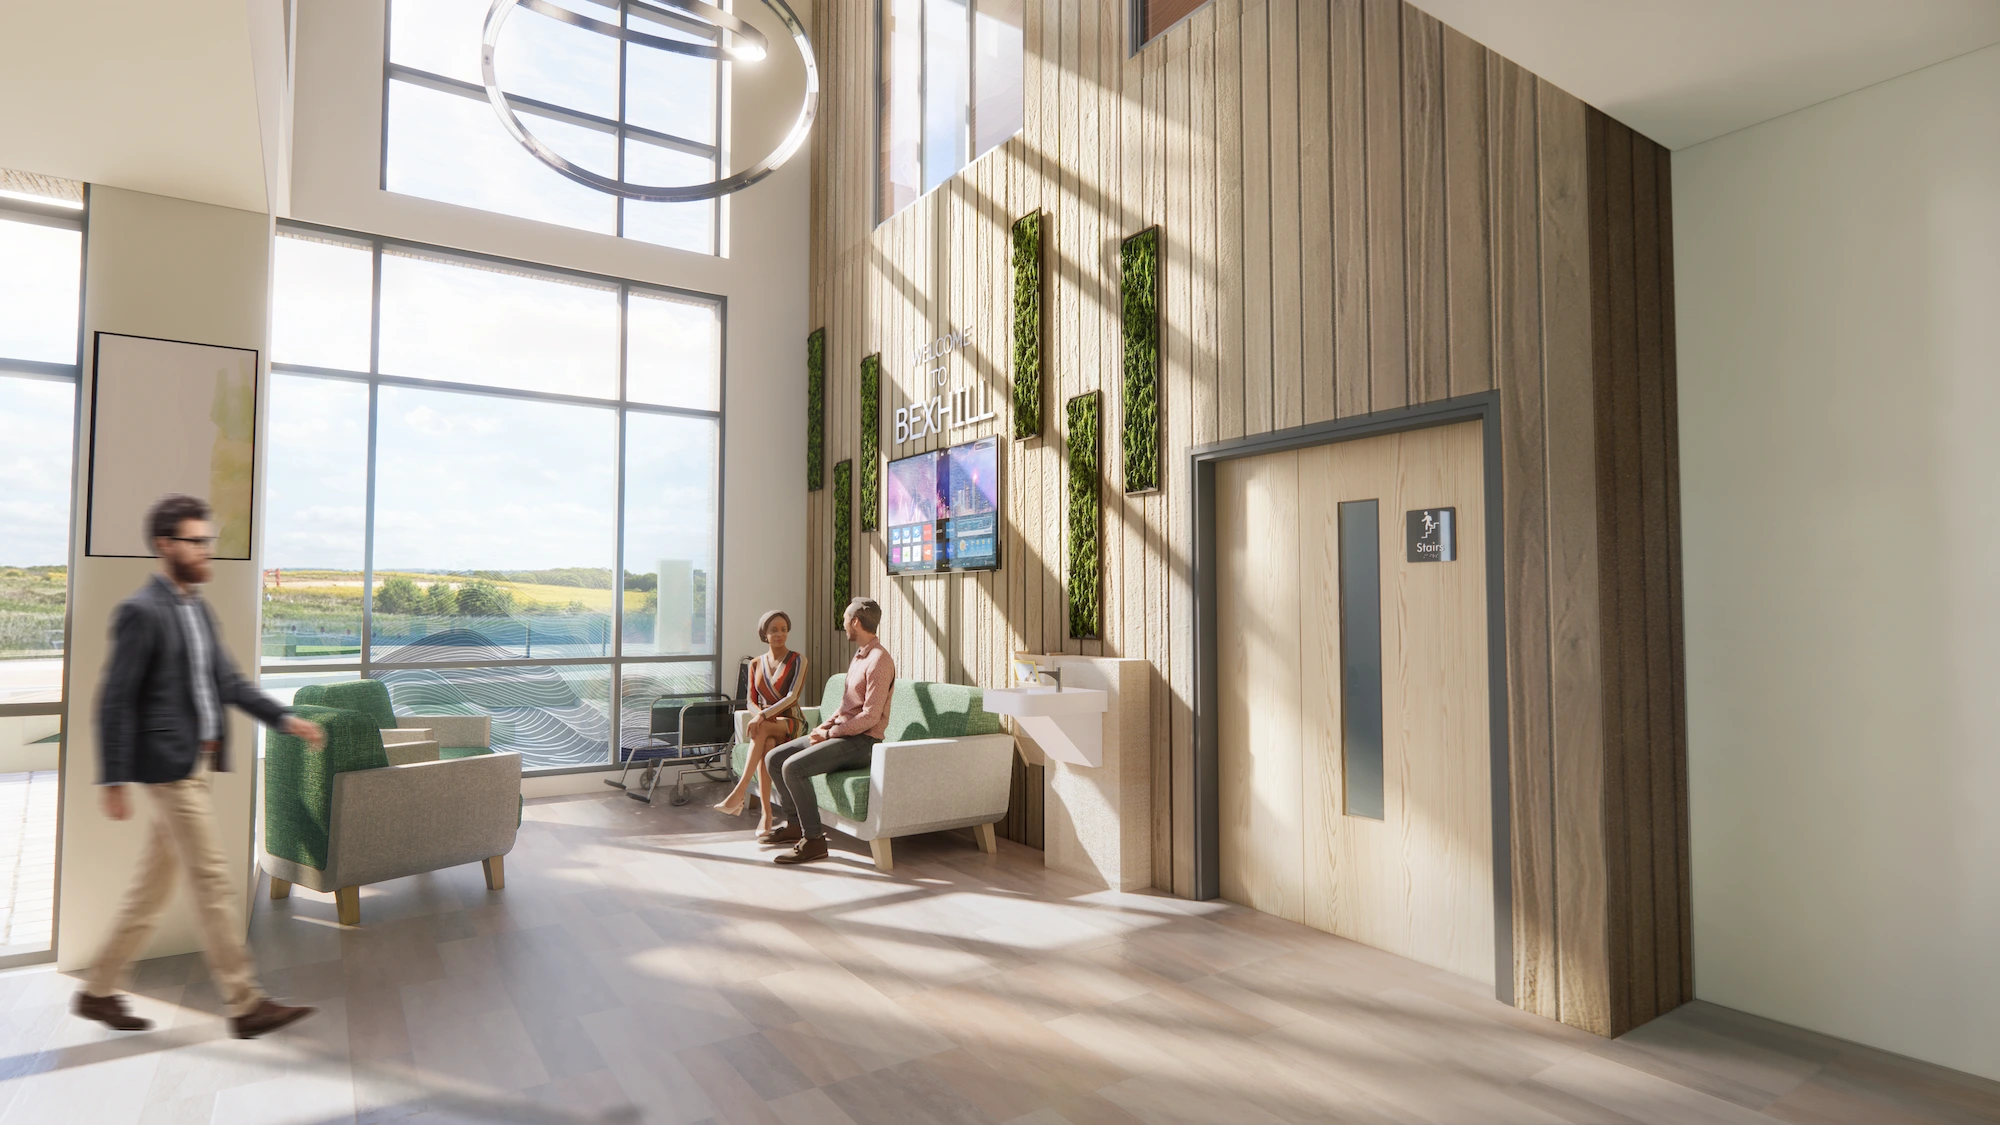
We embraced a holistic approach, wrapping the entrance and the wards around a central 'village green' garden. The garden serves as a nexus where the café, gym, and therapy rooms converge, creating a therapeutic space open to all service users.
THE IMPACT
Prioritising sustainability, we've set stringent targets, from excellent U-values to Net Zero operational carbon.
For the first time, all service users have level access to garden spaces, ushering in a new standard of mental health care facilities.