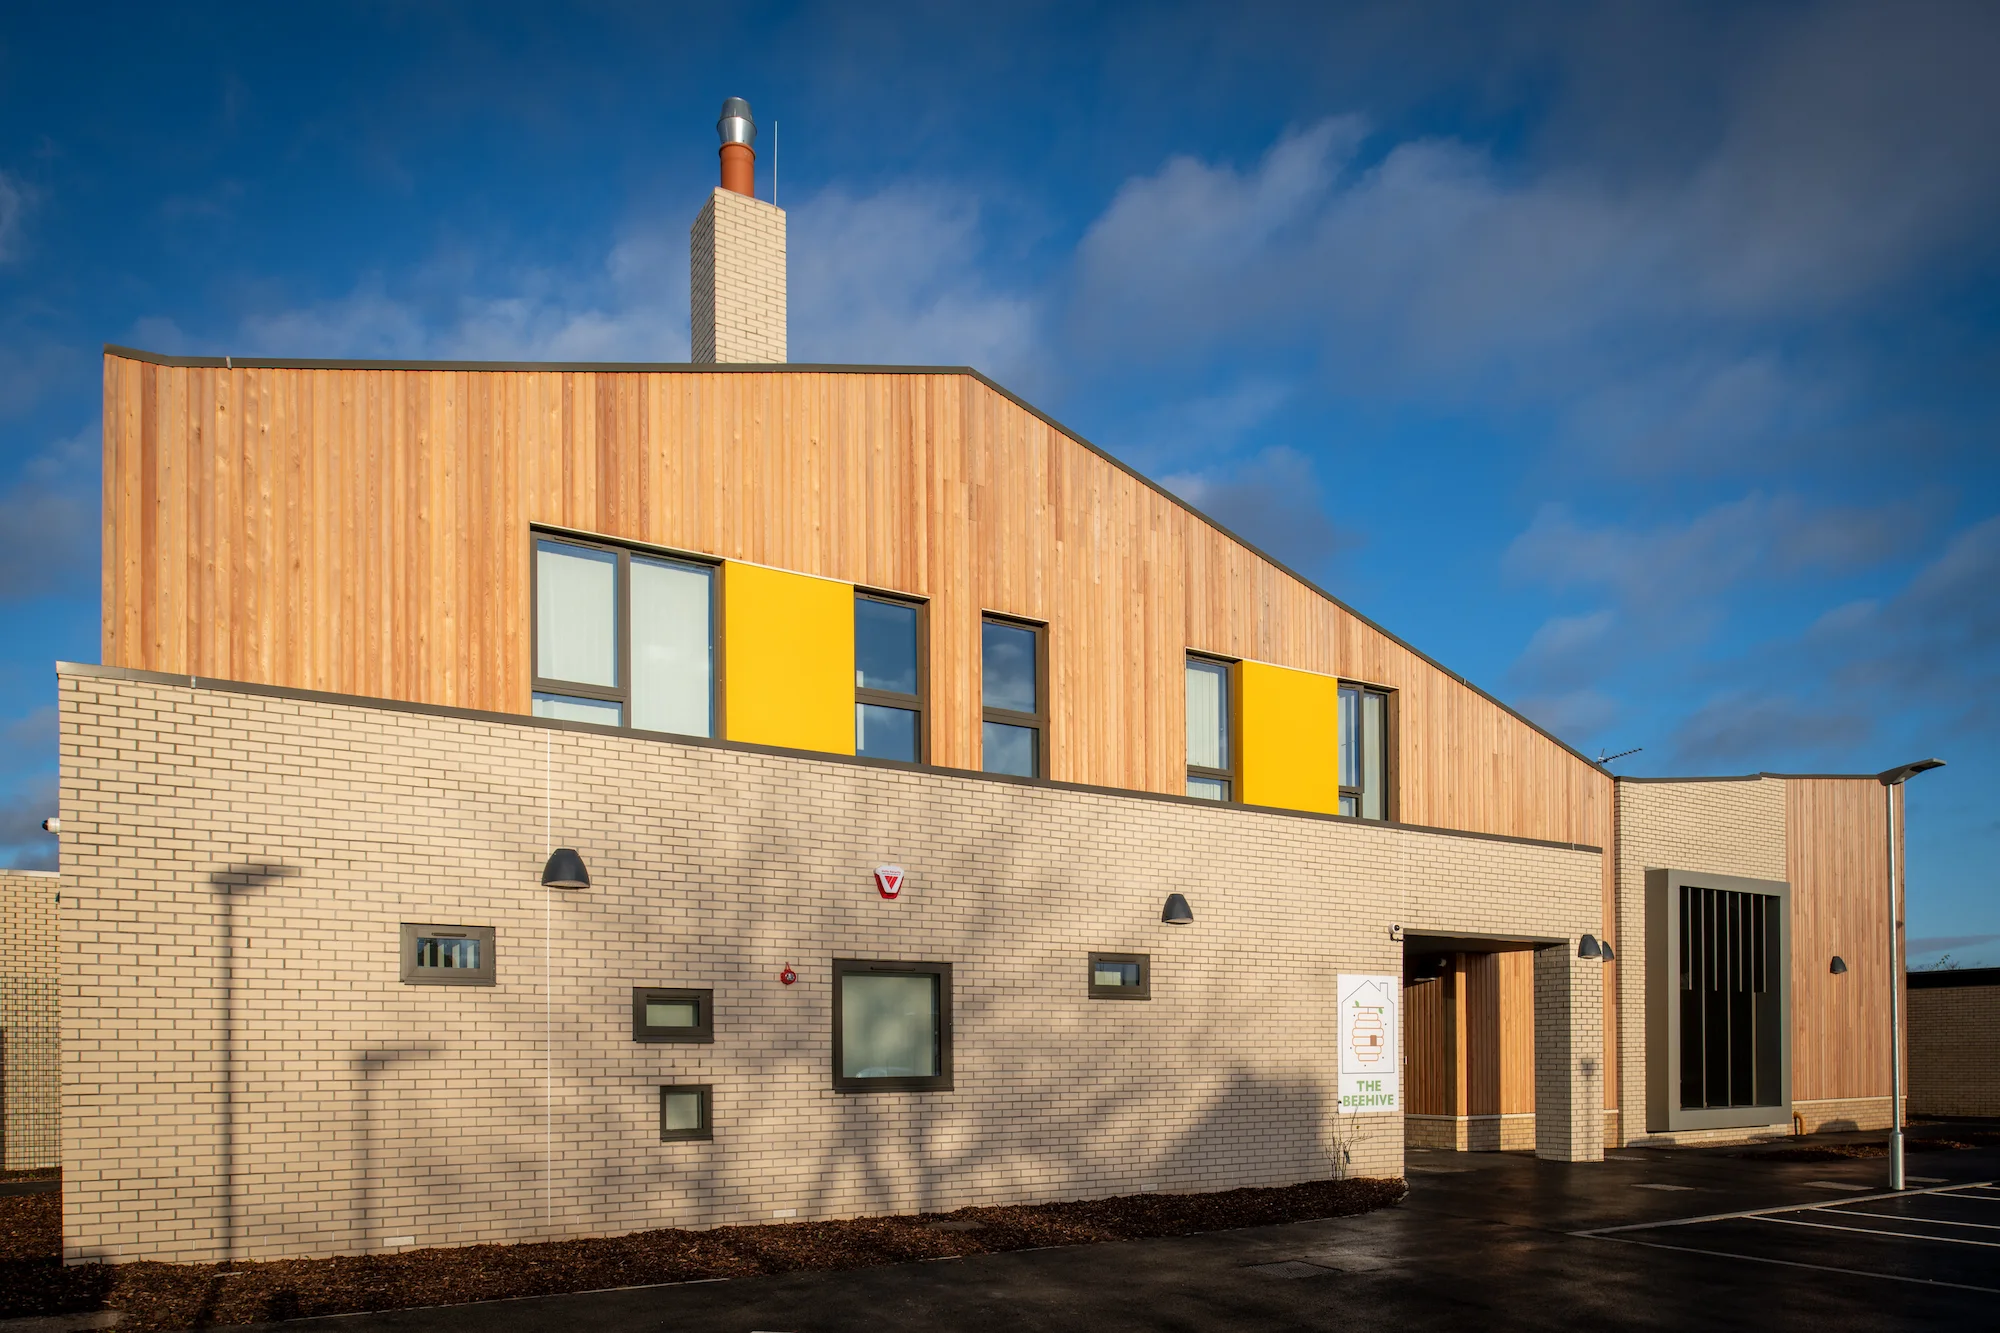
Thought to be one of the first facilities of its kind in the country, The Beehive is a dedicated centre to support children and young people with autism, learning disabilities and/or additional health needs.
Client
City of York Council
Location
York, North Yorkshire
Value
£5,000,000
Gross internal floor area
1,093m2
THE PROJECT
Commissioned by the City of York Council and NHS England, we designed The Beehive with one goal in mind: to create a haven where children can play, interact, and get the specialised care they need. It can be used for overnight short breaks or for therapeutic treatment.
DESIGN APPROACH
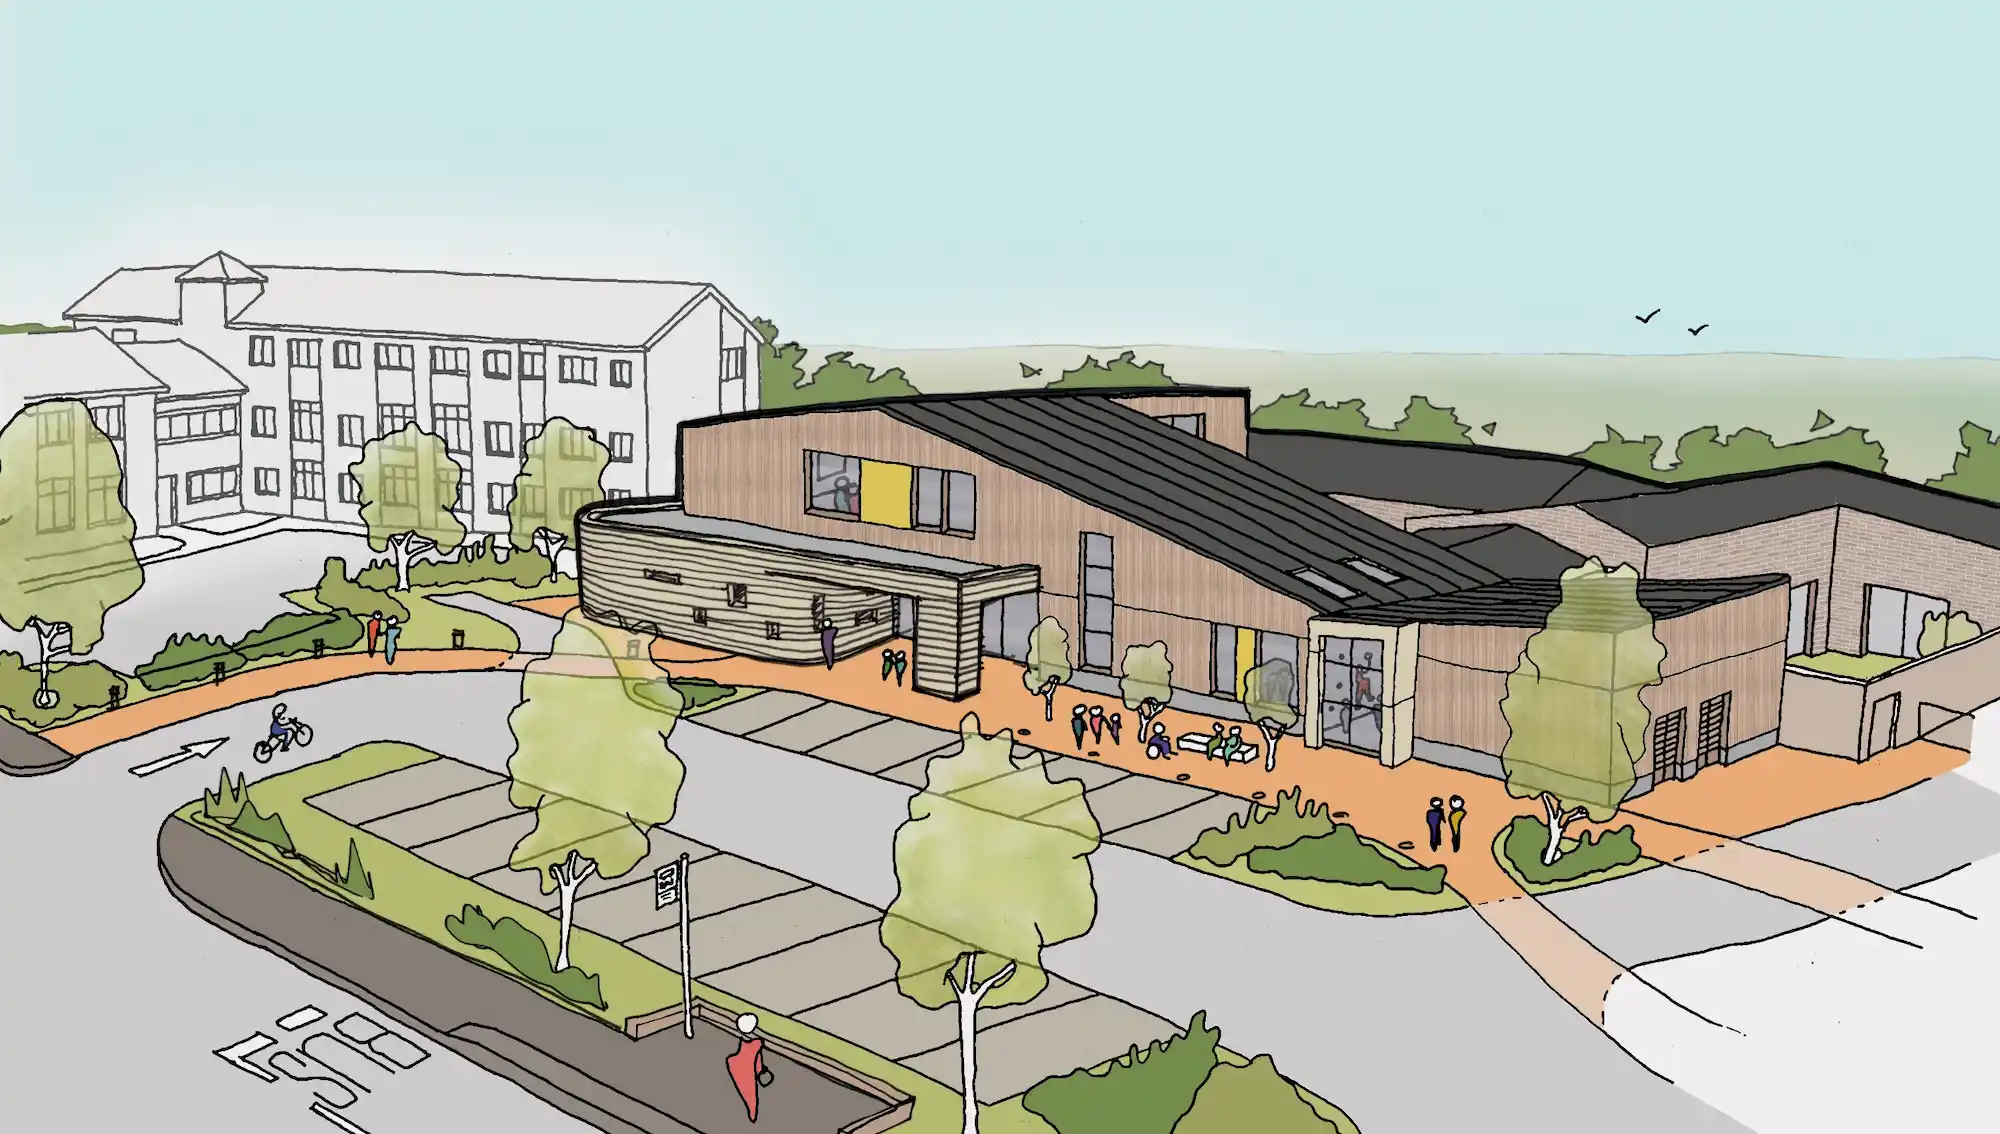
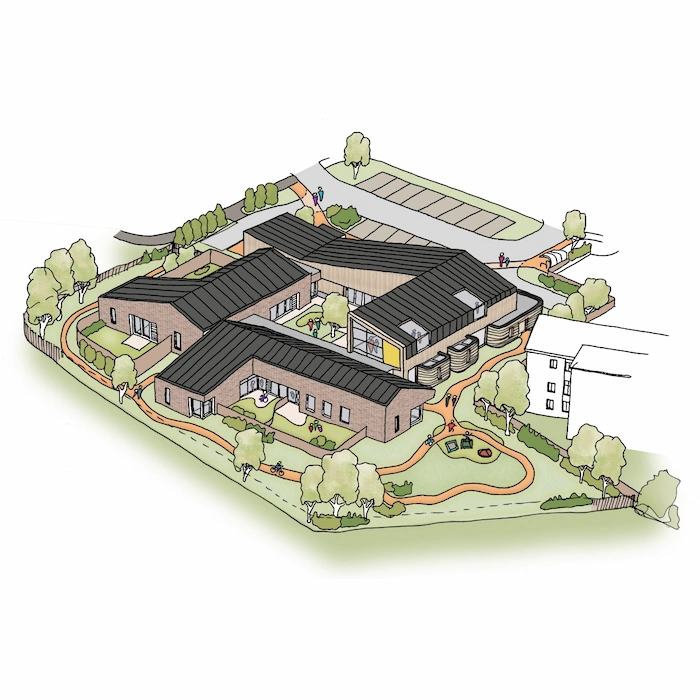

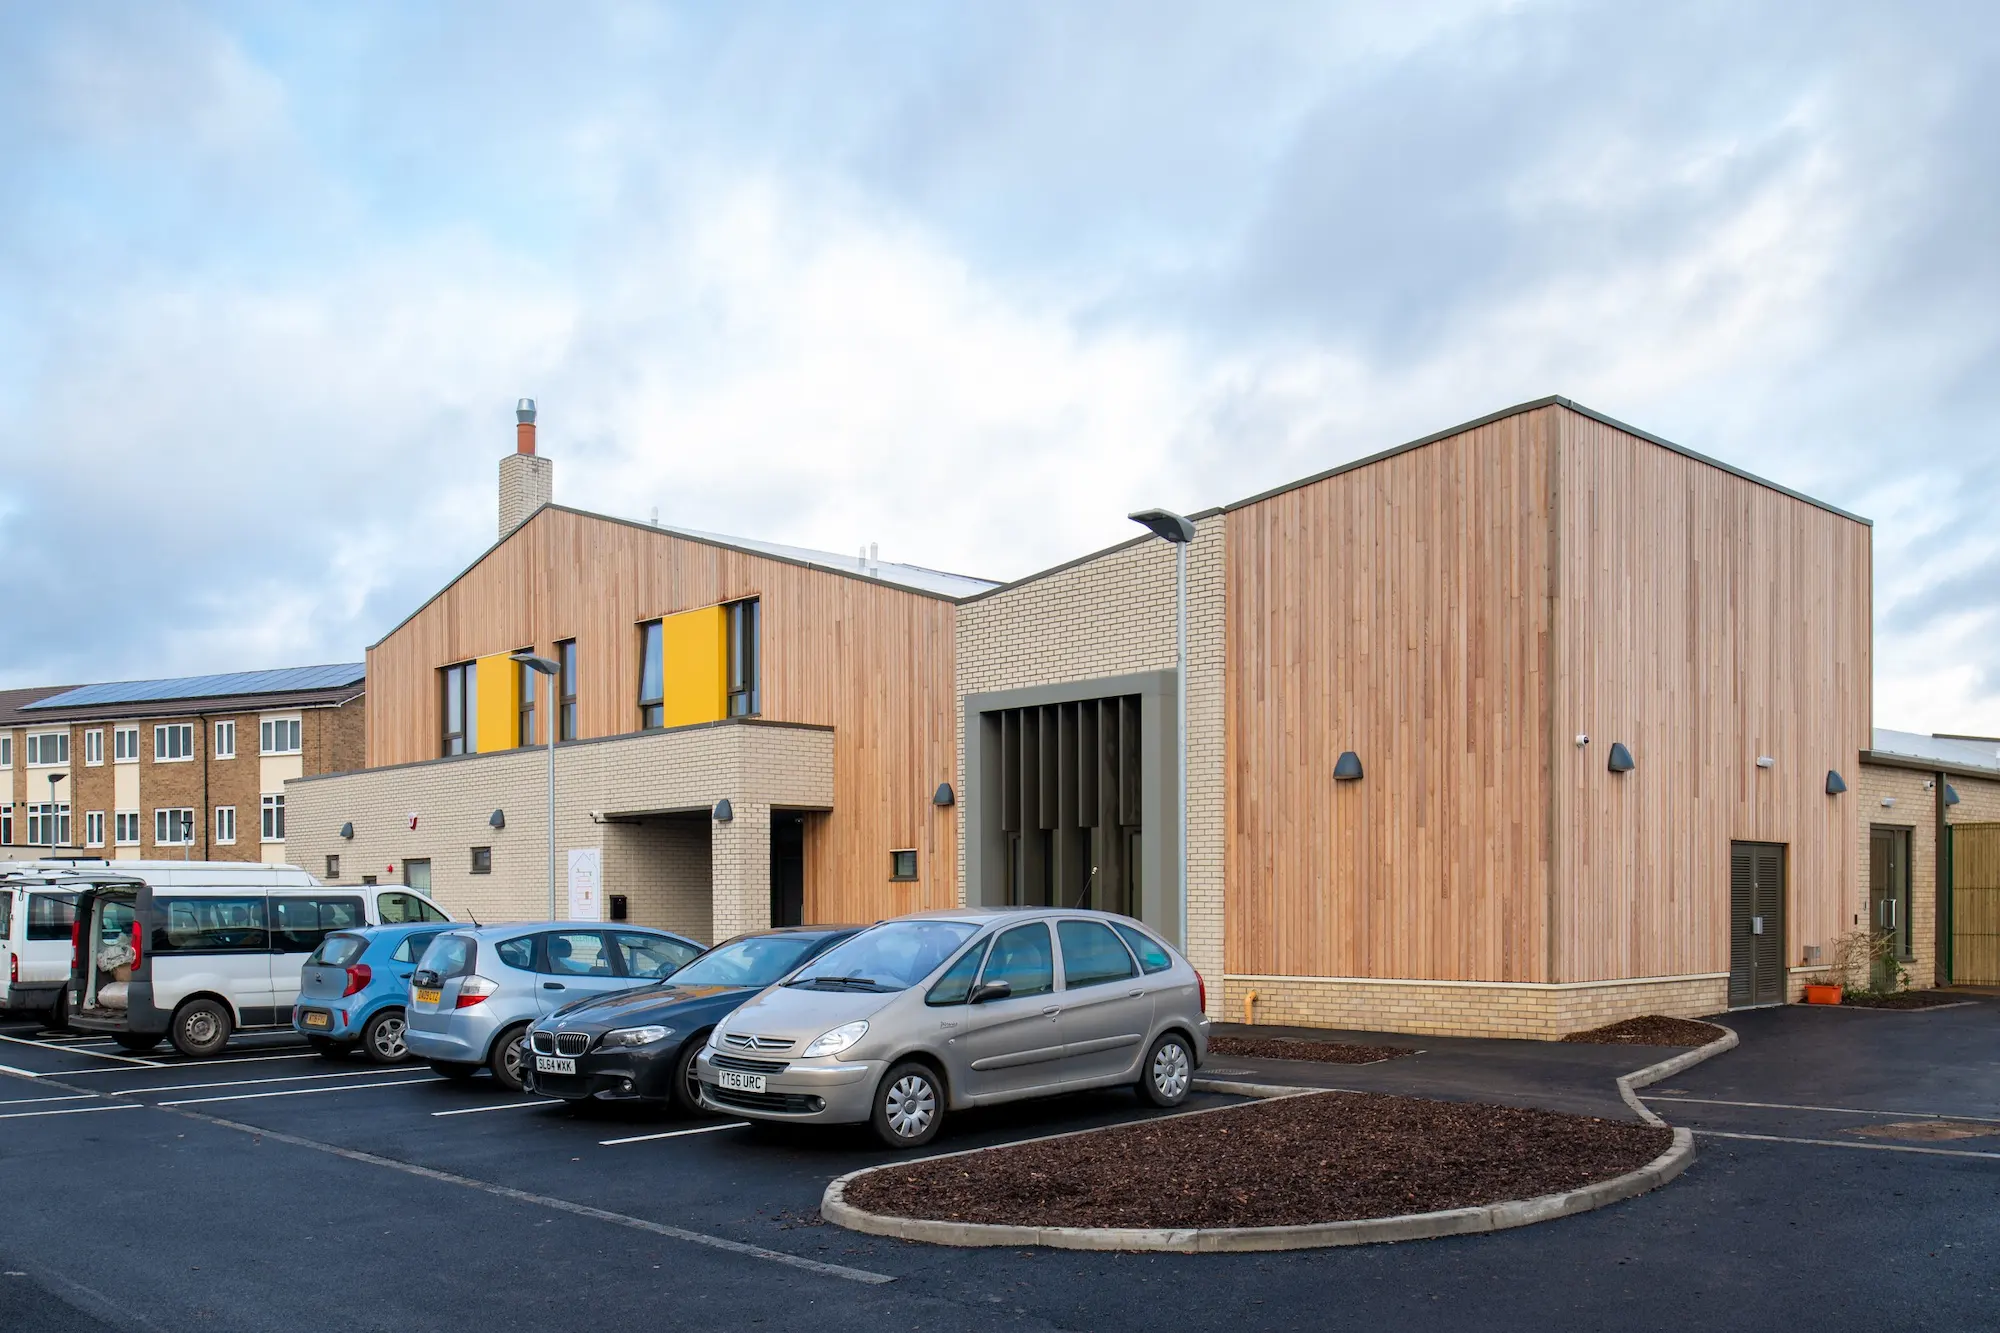
Our design philosophy was rooted in the simple yet imaginative world of children's building blocks. This inspiration took form in three L-shaped structures, each featuring playful, angled roofs. The design not only captures the imagination but also serves a functional purpose, creating a layout that is as practical as it is engaging.
WHAT WE DID
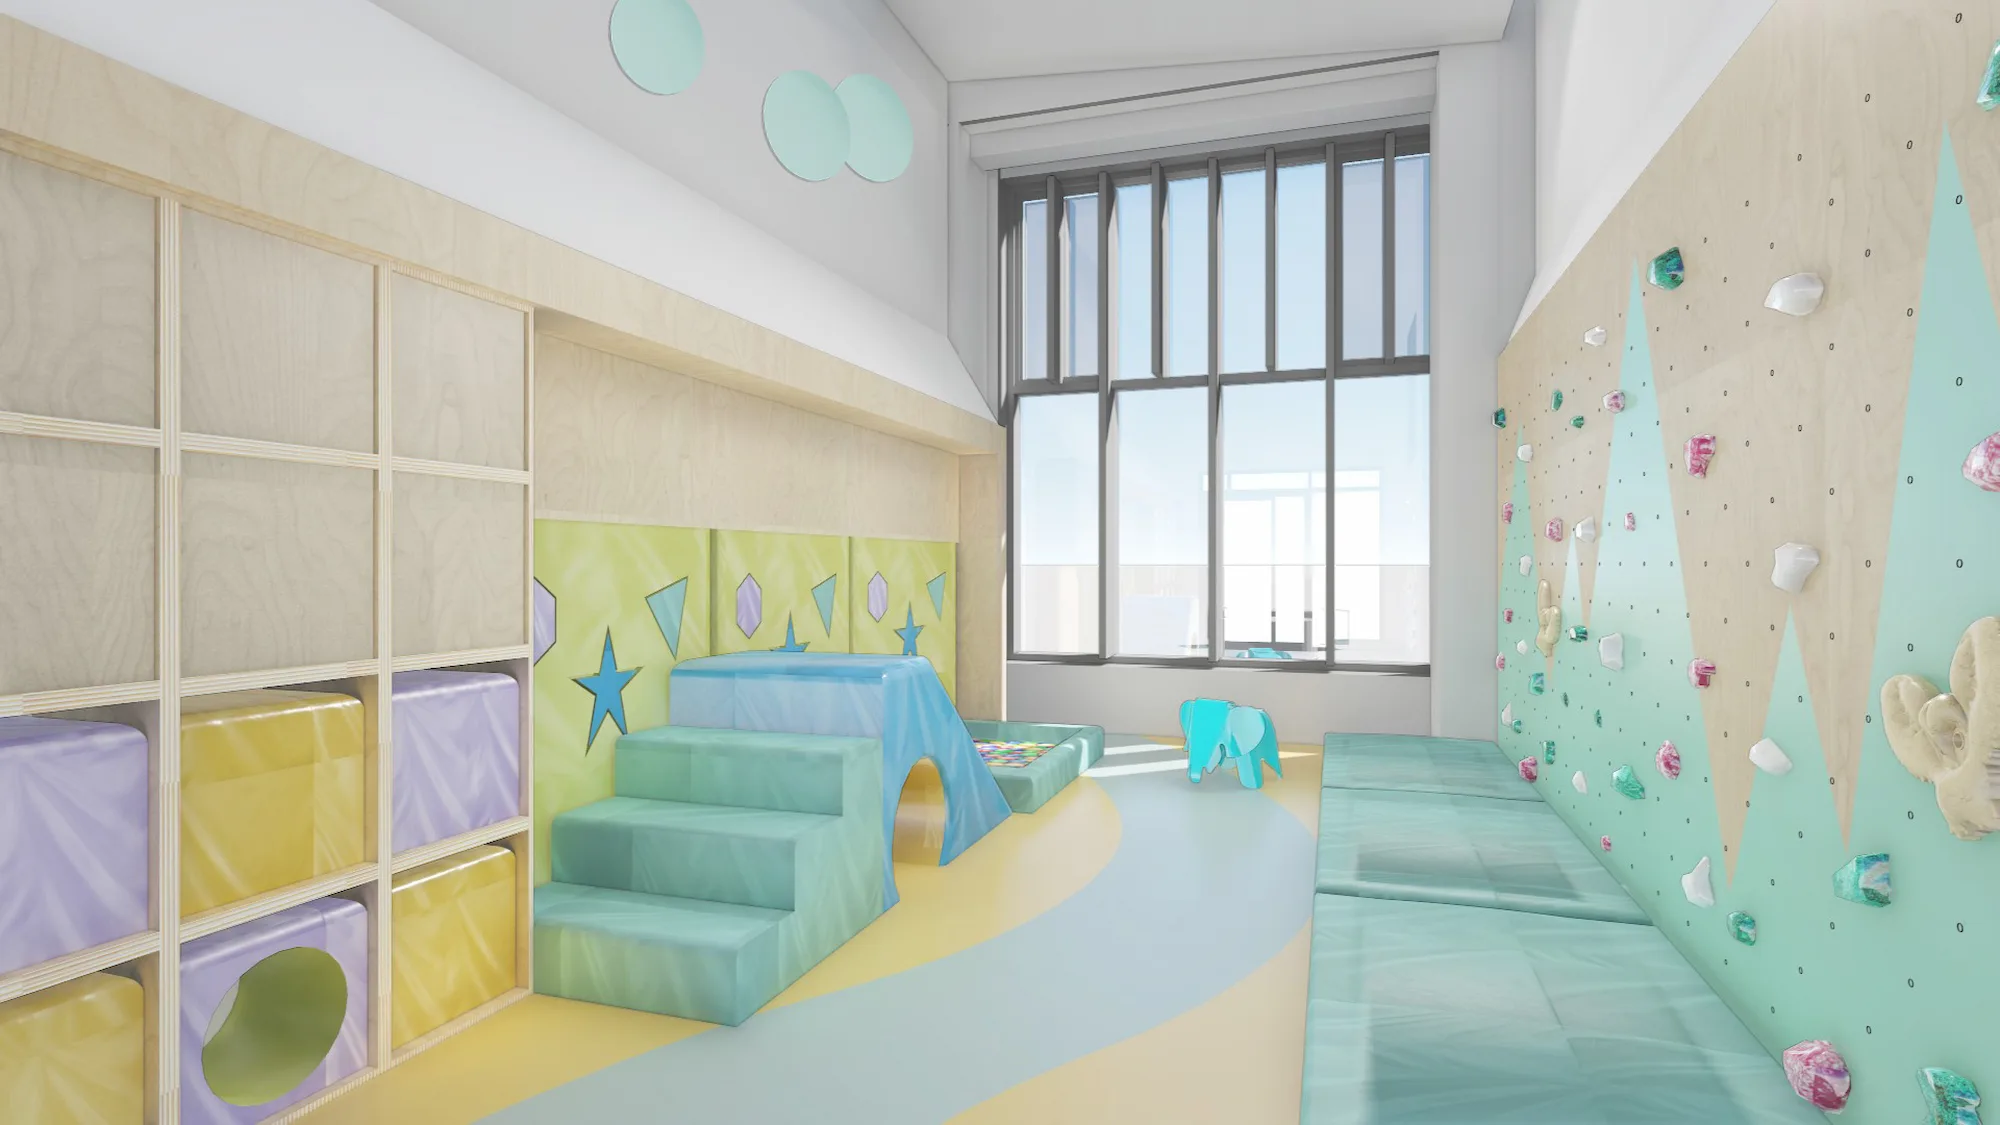
We thought about the needs of children and families every step of the way. From spacious bedrooms equipped with hoisting facilities to sensory rooms and activity spaces, The Beehive offers a comprehensive environment that takes all aspects of care into account.
THE IMPACT
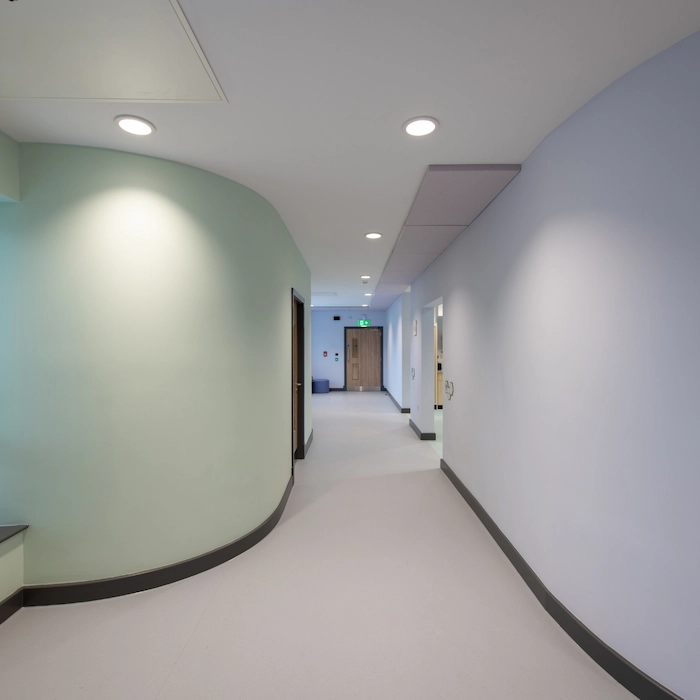
Our design doesn't just look good - it feels good, too. With spaces designed to manage different levels of stimuli, and critical transition zones in between, we're setting a new standard for autism-friendly and learning disability-friendly facilities.
Director
Robin Graham
Principal Technician
Stephen King
Thoughtful and progressive healthcare architecture